

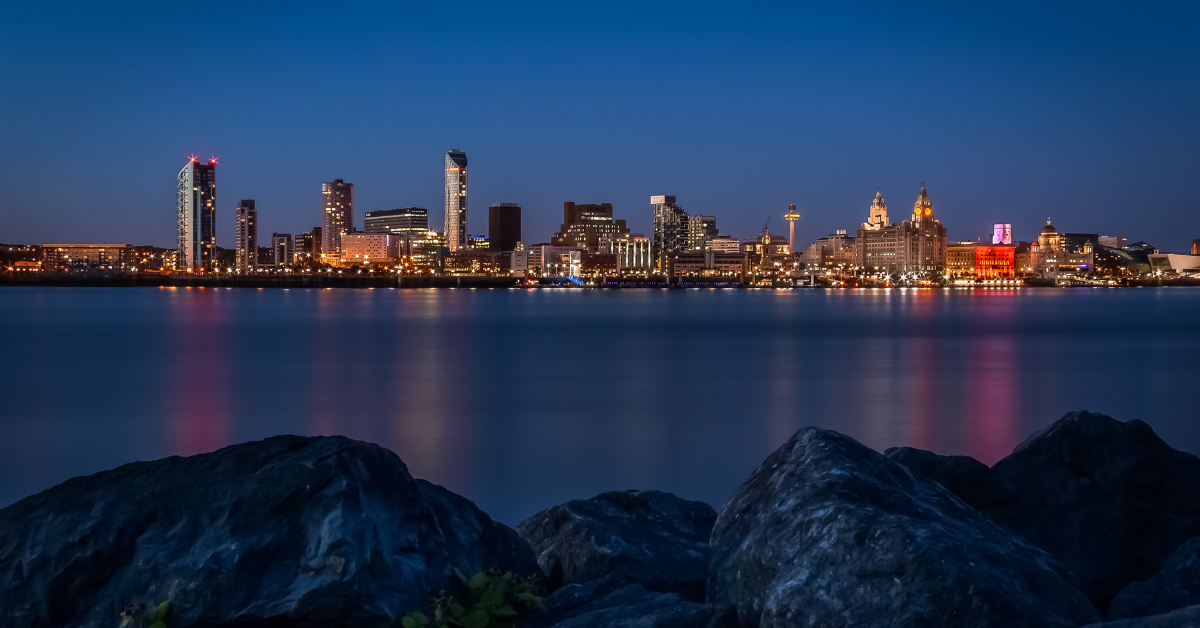
Plans for a £100 million development producing more than 550 waterfront homes has been presented to Liverpool City Council by architecture firm Fletcher Rae. Submitted in July 2018, the application was put forward on behalf of North-West based Maro Developments, with the architects from Manchester based Fletcher Rae leading the way with the design. Known as The Brunswick Quay scheme, the project will create a 46,000m² mixed use development on the southern edge of Brunswick Dock, right next to the Liverpool Marina. The area will combine blocks of 552 one, two and three bedroom apartments and duplex homes with secure and enclosed parking, landscaped gardens, a children’s play area and views of the Liverpool Mersey River and Liverpool Marina as well as retail and commercial units which would also be incorporated into the ground floor space along the riverside. The ambitious project will be made up of individual buildings designed to achieve a ‘dazzling ship effect’ from a distance with its layered materials and random array of windows and openings, paying homage to Liverpool’s maritime connections. Andrew Rae, co-founder of Fletcher Rae, states that ‘the rich maritime and industrial history of Liverpool’s southern docks has shaped the form and materials embodied in the master plan for Brunswick Quay; the proposed design of the buildings and landscaping takes cue from this industrial past and are integrated into a simple palette of materials.’ He went on to explain how ‘the proposed buildings are arranged to elevate residences to ensure that all residents have an attractive view across the Mersey and adjacent Marina.’ And, it was also highlighted how ‘a key design emphasis is the integration of the scheme with its waterfront setting offering a better opportunity for the public to gain access to the site and for the site to provide improved amenities for the users of the River Mersey frontage, the marina and future proposed waterway transportation within the dock system.’ The project has been designed to not only include residential and commercial aspects, it also has the added bonus of ‘[creating] powerful links with the immediate public realm by introducing mixed-use public spaces that connect with waterfront footpaths and cycle-ways,’ plans that have been devised through a collaboration between architects, Liverpool
City Council’s planning and highway departments, Historic England and The Canals & Rivers Trust ahead of its submission. Maro had originally planned to build a 51-storey Ian Simpson designed skyscraper on the site but the project was denied several times before being thrown out by the Secretary of State at the time, Ruth Kelly, in 2006. There were also reworked proposals in 2008 to create a mid-rise housing scheme from Studio Egret West on the same site but this project also fell by the wayside. But with the current boom in the Liverpool property and development market, it may be that Maro Developments and Fletcher Rae have realised their project at the right time and the likelihood for success appears to be promising as nothing has been left to chance. The project promises a sleek, practical and creative design which will act as another attribute to the already thriving Liverpool dock area. The stylish and luxurious apartments would be effectively integrated with the community-minded aspects of the project such as the retail ventures and outdoor spaces and it would really be a strong asset to Liverpool’s architectural scene. It is an innovative proposal led by North-West architects and if approved this could really step up Liverpool and Manchester’s architecture identity even further, continuing to create and attract opportunities in these two exciting cities.
Written by Lisa Clifton
Lisa is a Director at Clifton Gray Property Recruitment Specialists. Specialising in architecture she has spent the last 15 years working in the recruitment industry. Follow Lisa on LinkedIn or email lisa@cliftongray.co.uk to discuss current Liverpool and Manchester architecture jobs.