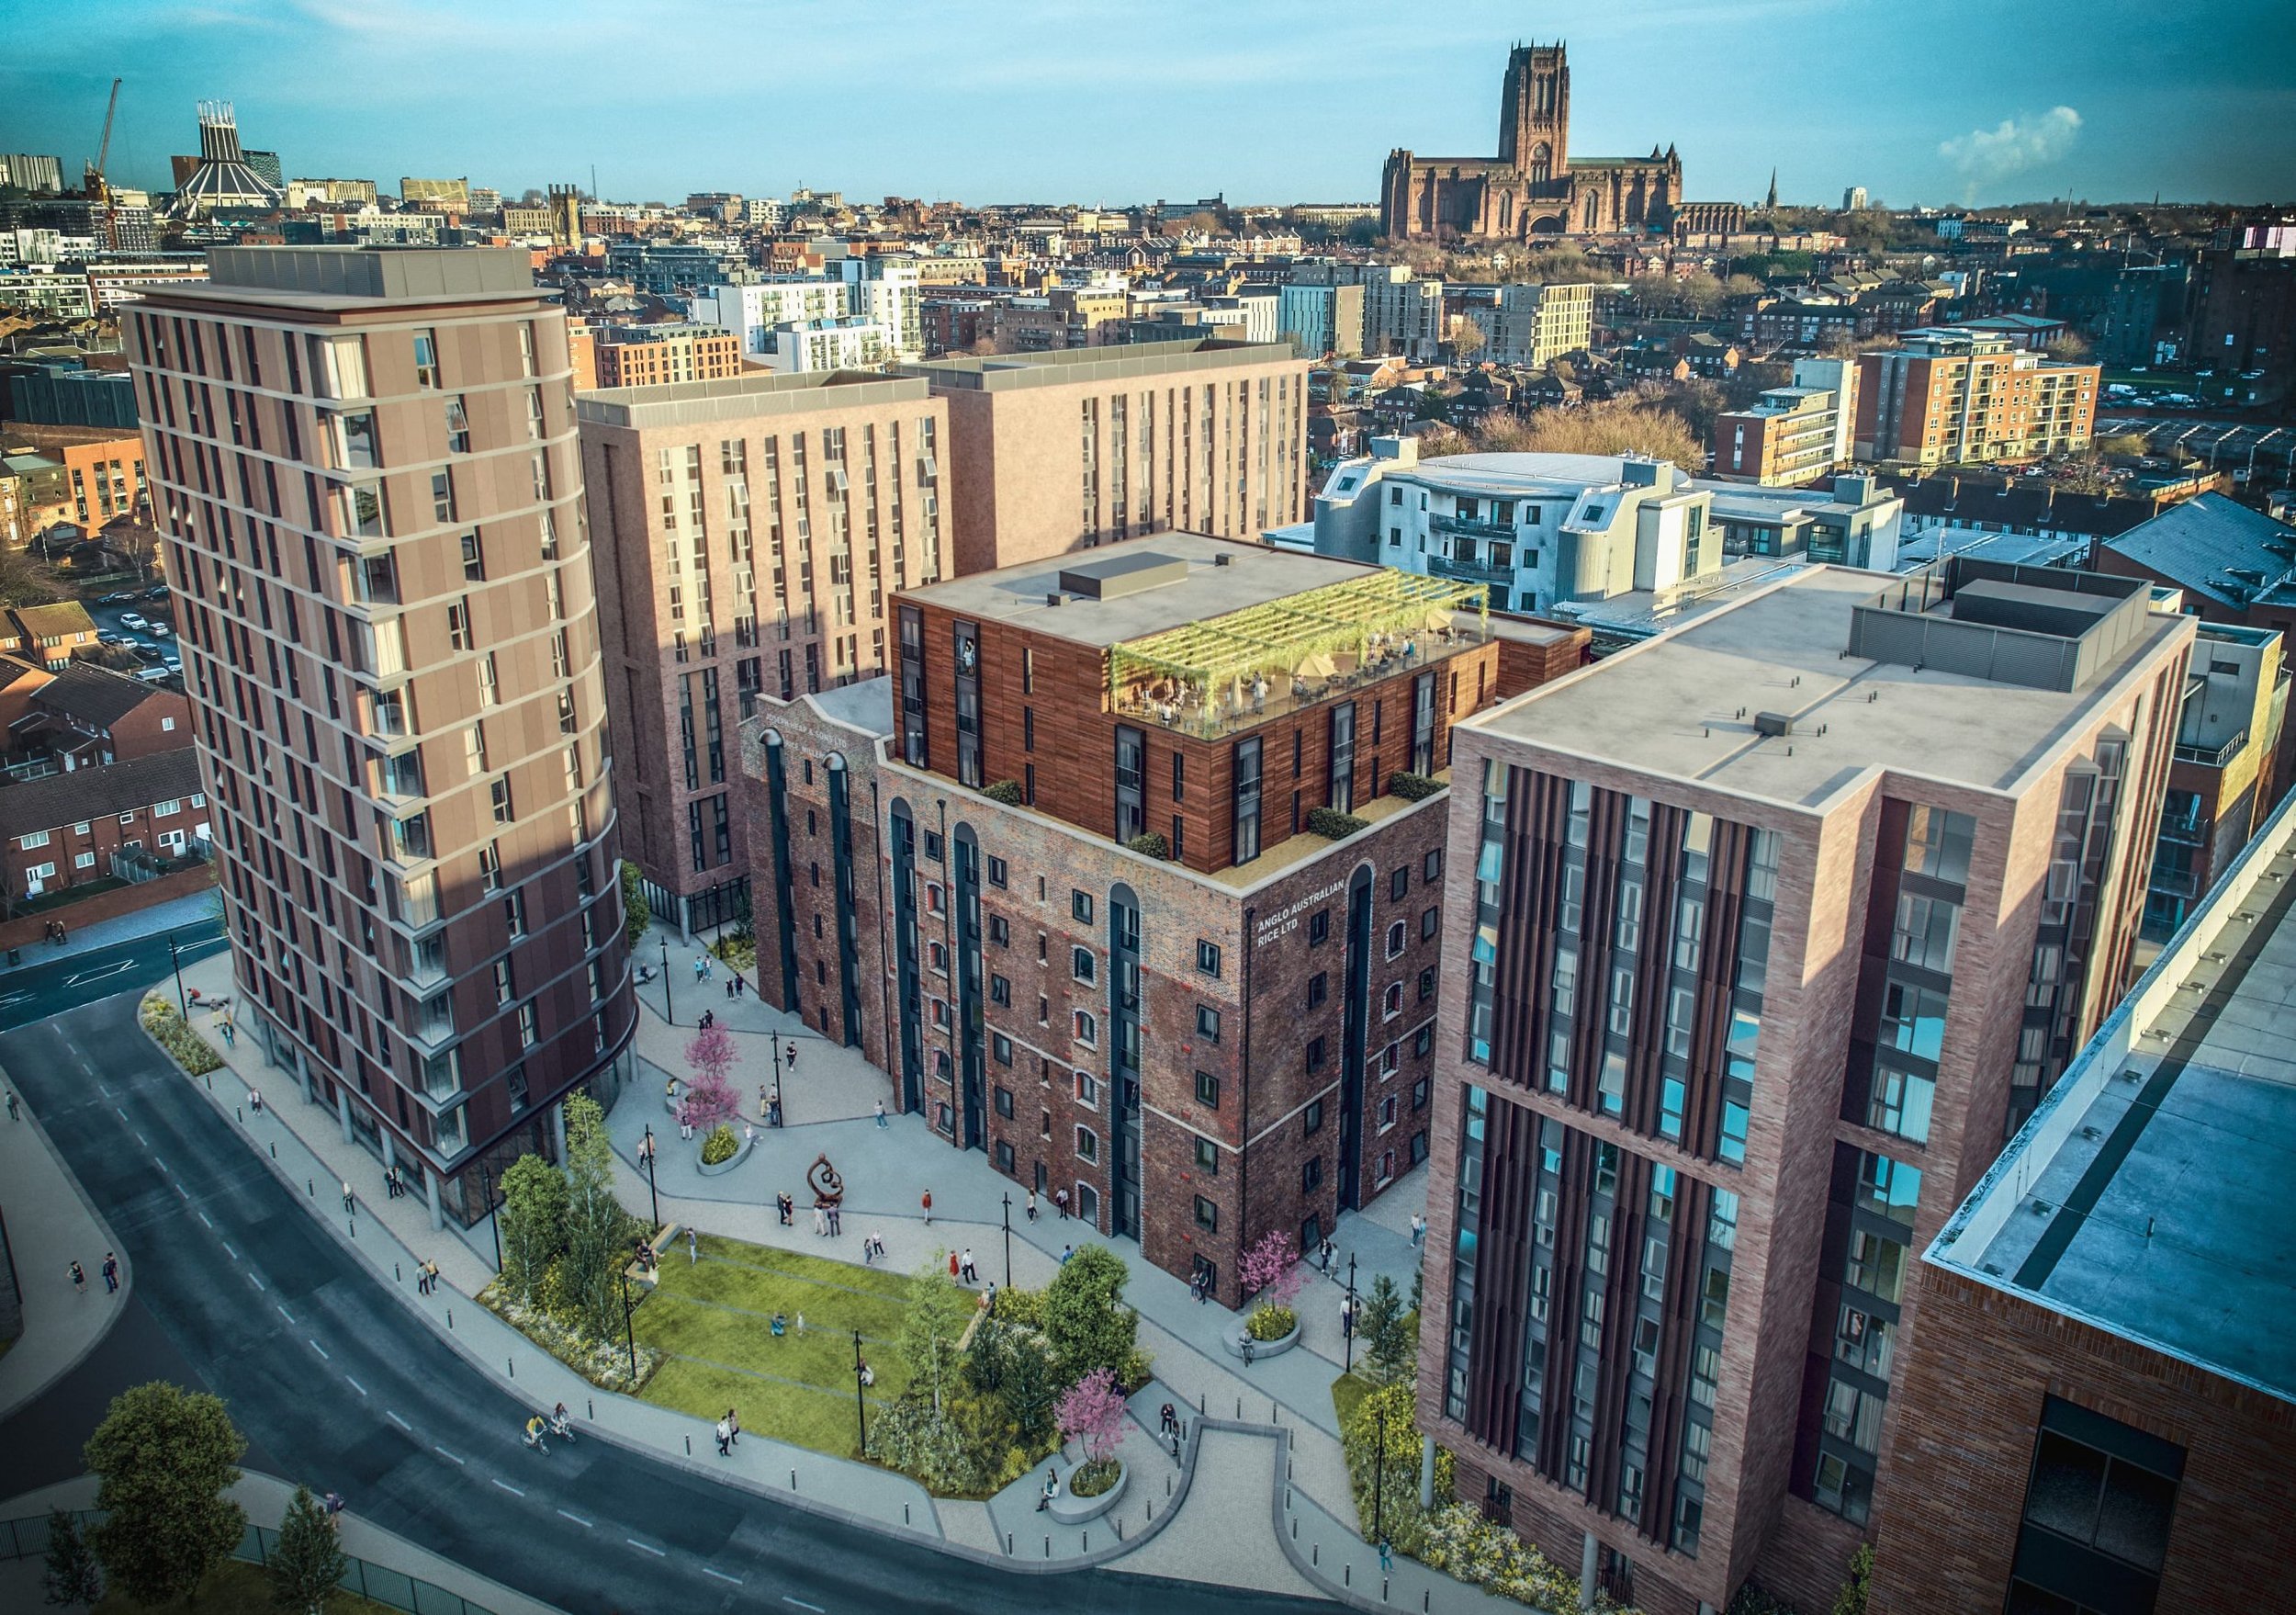
The Baltic Triangle has become a thriving area in the heart of Liverpool’s city centre. This space has been completed transformed over the past few years, with a range of commercial and residential structures springing up, and the latest addition to this central location comes in the form of two major housing developments that have just been completed.
Liverpool-based property developers Legacie have confirmed that both the Millers Place and One Park Lane projects are now finished, offering views of the city’s iconic waterfront. The architectural design for these structures comes from Liverpool-based firm Falconer Chester Hall.
The completion of two such exciting projects means great things for property jobs in Liverpool and such high standard structures could also mean great things for architecture jobs in Liverpool too as other developers look to mirror this success with similar projects in this central location.
Construction Director at Legacie, Mike Rider, states that ‘the successful delivery of Millers Place and One Park Lane is a testament to the dedication of our project teams, as well as our partners. Both developments were complex due to their respective locations and restricted site access, yet they represent a key milestone in the Heaps Mill regeneration. Once fully developed, this will be one of Liverpool’s most ambitious and transformative urban regeneration projects.’
Firstly, Millers Place signals the first tower to be completed in the wider Heaps Mill regeneration project, which is dedicated to the restoration of some of the oldest dockside structures in Liverpool. The new building has a Flemish brick detailed façade alongside aluminium cladding in an attempt to blend in with the surrounding buildings with deep ties to Liverpool’s architectural heritage.
Inside of the building, Millers Place offers a range of living spaces from studio apartments to one- and two-bedroom apartments alongside building conveniences such as a concierge. One Park Lane is differentiated by its curved glass façade as well as offering up to three-bedroom spaces. Residents of the building will also benefit from a concierge offering as well as a gym.
Associate Director at Falconer Chester Hall, Martyn Haymes states that ‘working with Legacie on the first phase of the Heaps Mill masterplan has been a thoroughly rewarding experience. The attention to detail in the design reflects the high standards set by the client, delivering a building of real value with a high specification of finish.’
Liverpool’s waterfront and its surrounding areas such as the Baltic Triangle continues to be a key focus for developers in the city, and the two newest additions to its residential offerings show that this momentum will not be slowing down any time soon. It will be exciting to see what other projects will be next to come to fruition in this space and how they will impact the architectural identity of this ever-evolving part of the city.