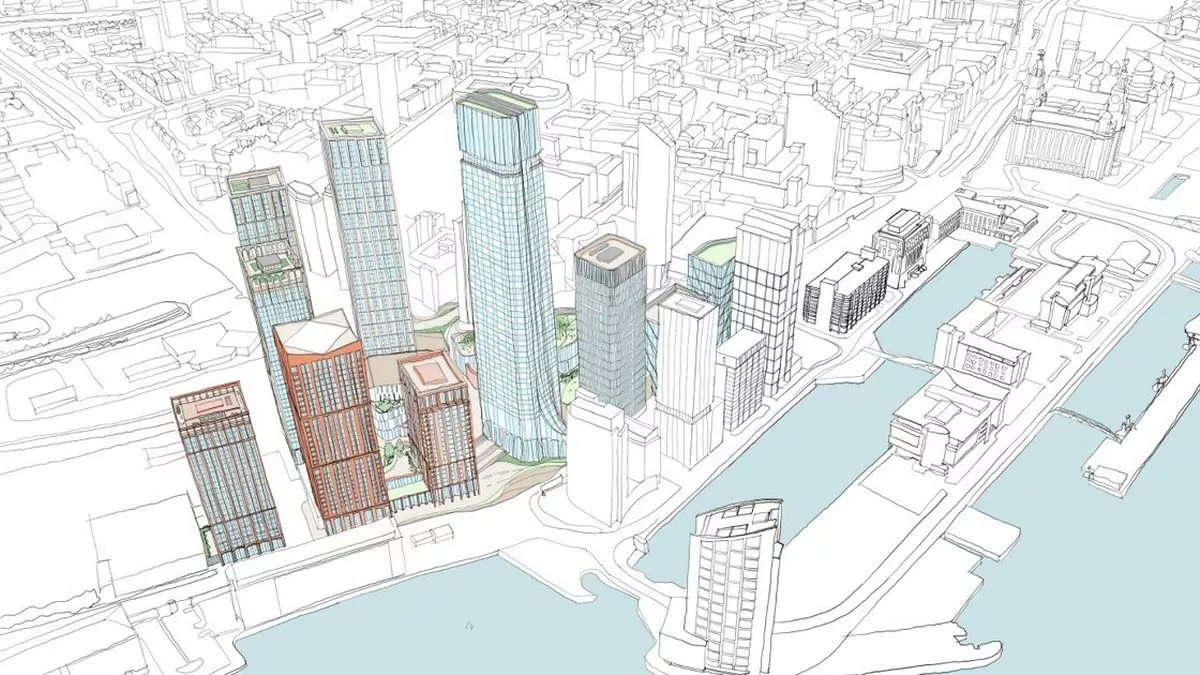
Liverpool’s architectural landscape has continuously evolved over the past few years, with the city’s skyline made up of a mixture of iconic and historic building alongside newer structures, predominately in the residential sector to meet the rising demand for housing in the city centre. One of the latest additions is set to come in the form of a 28-storey tower on the edge of King Edward Triangle, near Liverpool’s waterfront.
Proposals for this ambitious project have been submitted by Davos Property Developments, the development arm of TJ Morris, and Beetham Group, a Liverpool-based property development and investment company. The site has been dubbed as a ‘pathfinder development’, designed to test what is possible across the seven-acre site that was previously occupied by a restaurant.
Original plans for this development were circulated earlier this year, outlining a 27-storey building that would produce 262 apartments, but the proposal has evolved throughout the year, now putting forward a 28-storey building that would deliver a mixture of 255 one-and-two-bedroom apartments instead. The proposals for the building also include a gym, resident’s lounge, workspaces and an outdoor social space.
The building is set to be located in an area that is part of Liverpool City Council’s tall building strategy, hence the proposed size and scale. Managing Partner of architecture firm Brock Carmichael, Chris Bolland, states that ‘the council has been very pragmatic and recognise the wider impact of a genuine cluster of high-quality tall buildings, rising to as many as 60 storeys’ and ‘this is the first step to show that we will deliver on the site’s promise.’
Bolland also went on to outline how ‘this is a bold expression that sets the design tone for the development going forward. We’ll animate the ground floor on two frontages with leisure occupiers for the public to enjoy, and our entrance canopy offers a confident statement that will make the building a key marker on the route to Everton’s new stadium.’
This means that the building could have a positive impact for both the residents and the surrounding community, as well as contributing to the city’s local economy. Such an ambitious structure offering up so much living space means excellent things for architecture jobs in Liverpool and property jobs in Liverpool. It would also assist with the continued to demand from both investors and residents alike for more living spaces in the city centre.
If the plans progress to development, the highest building in this new bluster would overtake the current tallest structure in Liverpool, which is West Tower, another Beetham development. If similar structures start to pop up in this area too, it could mean that Liverpool’s waterfront skyline is set to undergo a massive transformation over the next few years. The ambitious scale of this structure would also provide much needed residential space in a key location in the city, continuing to fuel Liverpool’s local economy and beyond.