

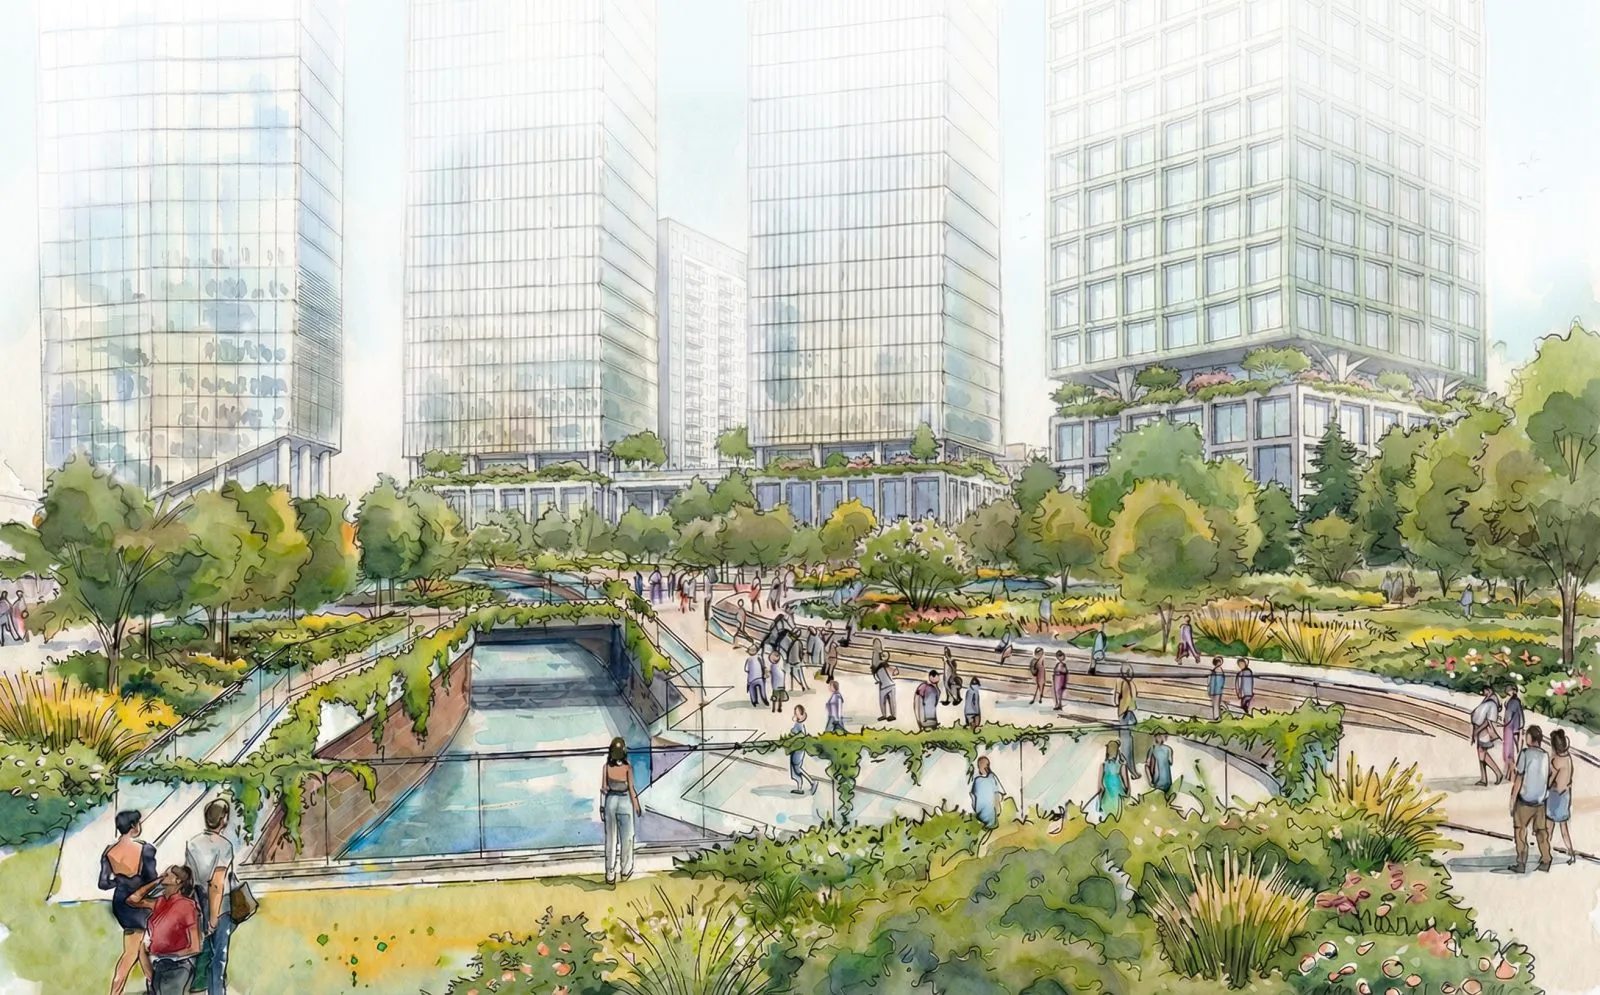
Manchester’s architectural landscape has shifted massively over the last few years, with key areas of the city undergoing large development and regeneration projects. As more people than ever before look to live, work, and invest in the city, so has the demand increased for new residential spaces. The latest example of this can be seen in the Water Street area of the city, with firm SimpsonHaugh Architects revealing their plans, including residential, commercial, and communal spaces.
SimpsonHaugh’s updated masterplan acts as a development of an existing Strategic Regeneration Framework that was put together by Manchester City Council. In the updated proposals, SimpsonHaugh outline schemes such four residential skyscrapers (with a height of around 60-storeys), the utilisation of railway viaduct arches for commercial usage, and a ‘major’ public park.
The previous proposals put forward differ from this updated outline, such as how the original tower size was scoped to be 30-storeys tall, demonstrating an ambitious new approach. In the new proposal, it also outlined how the planned public realm would take up approximately half of the site. If approved by Manchester City Council, this could mean great things for both architecture jobs in Manchester and property jobs in Manchester as well.
The rationale for this development in the scheme has been outlined in a report from Manchester City Council, stating that ‘Water Street looks to deliver increased density whilst optimising both the quantity and quality of public realm on the site. The consolidation of residential accommodation into a series of tall buildings, which edge the site and read as a continuation of the Trinity Island cluster, creates the opportunity for a generous public park at the hear of the site, developed around the River Medlock, sheltered from the inner ring road environment by the new built forms.’
The report also highlights how ‘the wider area has undergone significant transformation’ since the initial proposals were constructed, ‘meaning much more of the surrounding context has fundamentally changed.’
Manchester City Council Leader, Bev Craig, states outlined that ‘many people may not know this underused part of our city centre, but we have an ambitious vision to create a brand-new urban part that will celebrate the canal running through the site, alongside hundreds of homes – including a lot of affordable housing. There’s huge potential here. An inclusive new neighbourhood will improve access to green space in this part of Manchester, creating a tranquil space in the heart of the city – a place Mancunians can be proud of.’
If these proposals are approved, it could lead to the exciting development of a key city centre location that holds a lot of potential. The balance of residential and community space is positive to see, and if approved this could assist with the ever-increasing demand for residential property in the city.