

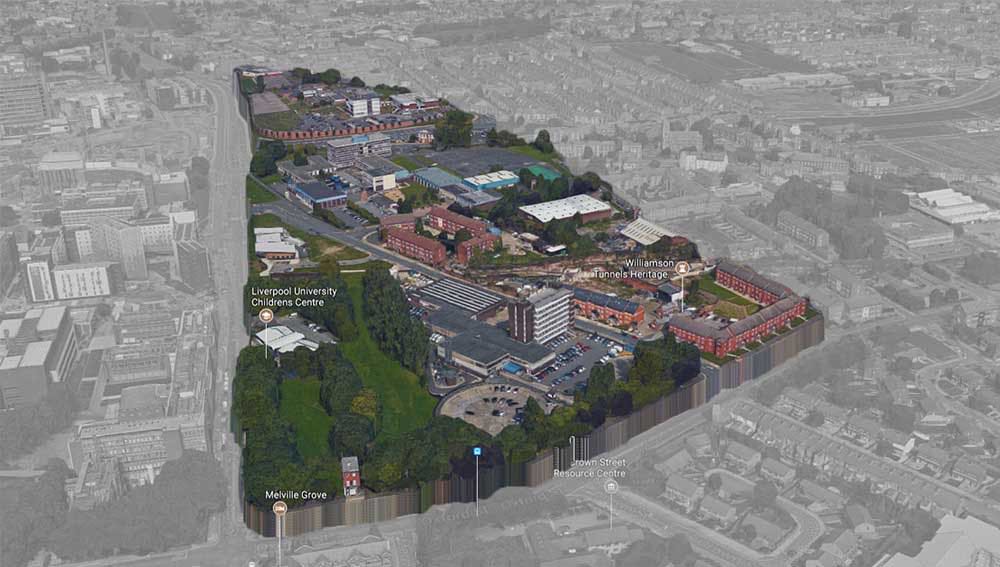
Liverpool City Council has granted planning permission for AHR Architects’ proposal known as ‘The Spine’. The 6,500m² office takes its name from a staircase on its north elevation said to resemble a human backbone and will be based in Paddington Village within the city’s new Knowledge Quarter. AHR, one of Europe’s longest standing architecture and building consultancy practises, beat out a competitive unnamed shortlist to win the prestigious commission for the project. The building work was started in September 2018 and is scheduled for completion in September 2020. Morgan Sindall has landed the contractor role through the North West Construction Hub framework and will work alongside the studio to deliver the landmark scheme. Costing a grand total of £35 million, The Spine will become a new centre of clinical excellence for the organisation with the remaining floors offering a range of different workspaces. Featuring an internal sky garden, a fine dining restaurant, bicycle storage and extensive parking, the ambitious project promises to be an innovative construction and will be a state-of-the-art space, with half of the building being used as the new headquarters for The Royal College of Physicians North.
AHR have outlined how the main aim of the project is ‘to create a new chapter in the history of the RCP (Royal College of Physicians), evolving its approach to the workplace and increasing the ability to reach and communicate knowledge and expertise to the wider public.’ AHR describe the building as ‘[capturing] the changing nature of workplaces, with wellness in mind and body at the centre of the design inspiration.’ They also stated how ‘the scheme explores the values of wellbeing and biophilia, with large, open-air spaces and flexible floorplates encouraging collaborative working with fellow RCP and members across the North.’ One of the main design points is that ‘the building has been designed to ensure ease of access to the public.’ AHR explain how ‘a simple orthogonal grid will divide the area and ensure that spaces can be organised and reconfigured to suit the evolving needs of all building users – offering occupants real flexibility and choice.’
Within the 15-storey building, the Royal College of Physicians is due to occupy 70,000 sq ft within the bottom three storeys and top four storeys of the building and the remaining floors are envisaged as offering flexible workspace for the health, science and education sectors. The Spine will be one of the healthiest workspaces for mental and physical wellbeing in the UK and among the first to achieve the international WELL standard of modern building design when it opens its doors in 2020. The building will feature a timber curtain wall designed to reconnect people with nature and a unique ceramic frit facade, complete with 23 million unique voronoi polygons that mimic human skin and react to the local environment to control noise and glare. The internal sky garden will possess high-oxygen producing plants and a dedicated mezzanine exhibition space will connect via a spiral staircase to a ground floor cafe and foyer, while each floor will enjoy some of the best views that the city has to offer thanks to the floor-to-ceiling glazing throughout the building.
Dominic Manfredi, a director at AHR Architects, states how ‘the pioneering biophilic design will ensure The Spine becomes an exemplar of what is possible when a building is shaped to maximise the ways in which people work, live and learn.’ He also went on to say how ‘this will be a standout addition to a thriving community of medical, scientific and technological innovation’ and that the project will be ‘a landmark structure that meets and exceeds global standards of health and wellbeing.’
Overall, The Spine will be a revolutionary building project for not only Liverpool but for the architecture world in general. The futuristic designs offer something completely new for the UK and make a very fitting setting for an area of scientific innovation. This is a project that will put Liverpool firmly on the global map and inevitability inspire future buildings with its epic design.
Written by Lisa Clifton
Lisa is a Director at Clifton Gray Property Recruitment Specialists. Specialising in architecture she has spent the last 15 years working in the recruitment industry. Follow Lisa on LinkedIn or email lisa@cliftongray.co.uk to discuss current Liverpool and Manchester architecture jobs.